For items with multiple options, we've laid them out side by side so you can compare and choose. Picking an option marks it as approved and the other options as rejected; you can change any decision later in the All Items view.
Notes
Decision status
Category
Room
No multi-option groups to compare.
This project doesn't have items with multiple options. Use the All Items view to make decisions on each item.
No option groups match your filters.
Try clearing a filter or two to see more comparisons.
Client General Comments
Any additional feedback or information you wish to share.
View by
Sort groups by
Notes
Decision status
Category
Room
Notes
Decision status
Category
Room
0 selected
Nothing matches those filters.
Try clearing the search or changing the decision filter.
Project Documents
FF&E Schedules
Detailed specification schedules for your home, each a PDF you can open and keep. We add and refine these as your selections come together, so this list grows over time.
JCD Standards · Quick Reference
Quick Reference Guides
A growing library of options, considerations, and finish-level details we use across every JCD project. Reference these as you make decisions and review our drawing annotations; we're happy to discuss any of these further.
i. Millwork
Drawer & Cabinetry Organization
A curated selection of options to enhance your cabinetry's functionality.
Drawer Organization & Storagetwelve options
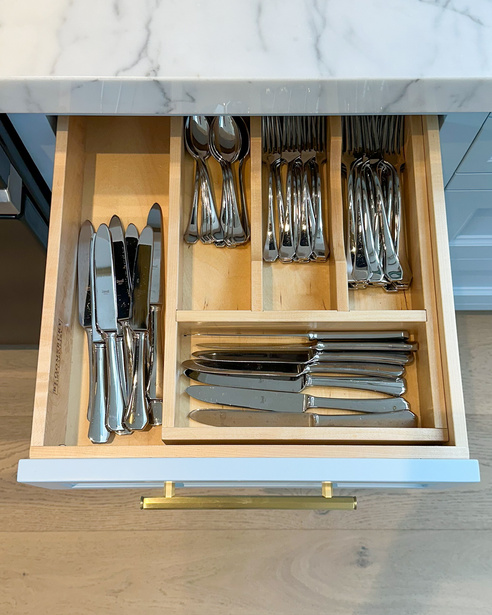
Cutlery Divider
For spoons, forks, and butter knives. Also useful for organizing miscellaneous and junk drawers.
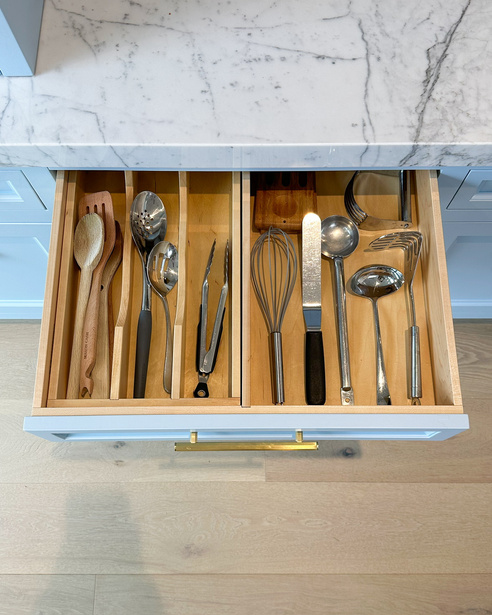
Utensils Divider
For spatulas, ladles, tongs, and other large utensils.
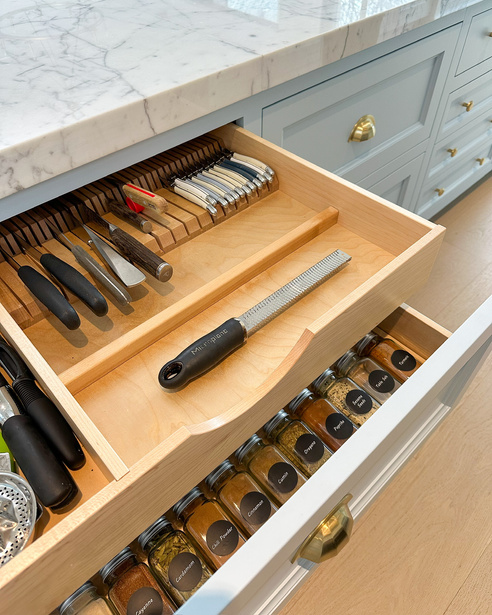
Knife Block
Great for everyday knives. Note: larger knives may not fit standing up.
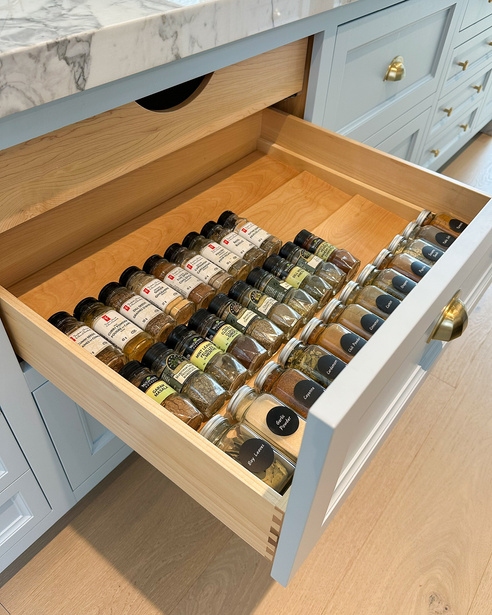
Spice Waterfall
Neatly organizes spices for quick access and display.
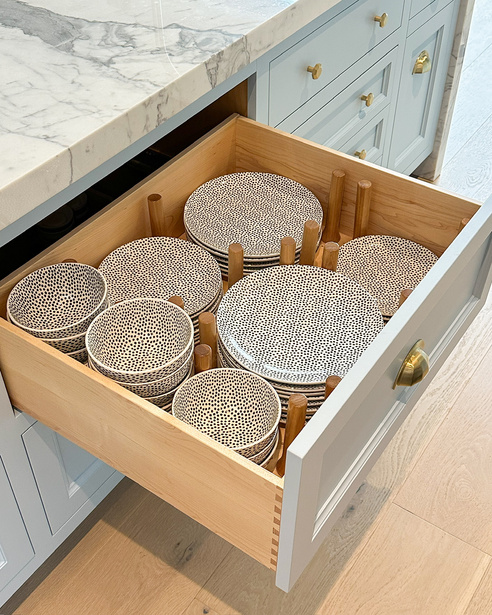
Peg Drawer for Dishes
Perfect for organizing plates and bowls in a sleek, space-efficient manner.
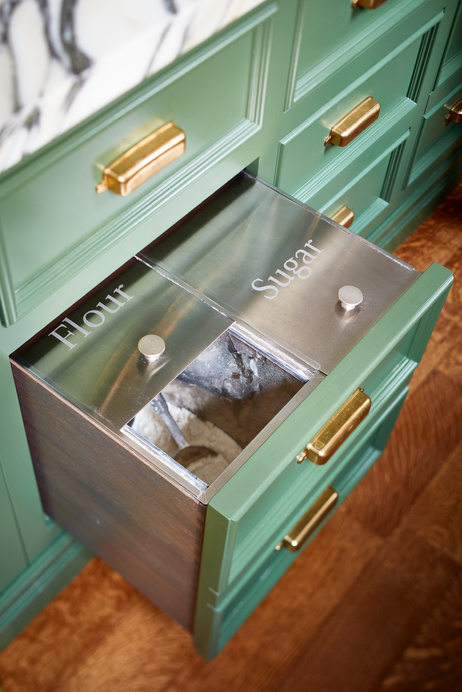
Stainless Steel Bins
Custom drawer liners for flour, sugar, potatoes, onions, and the like, with custom engraving.
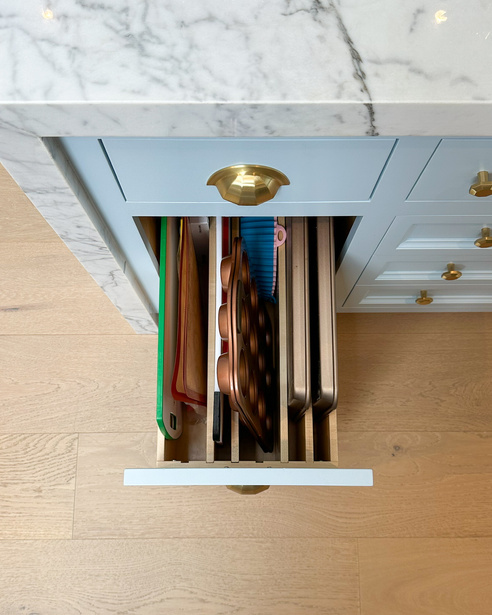
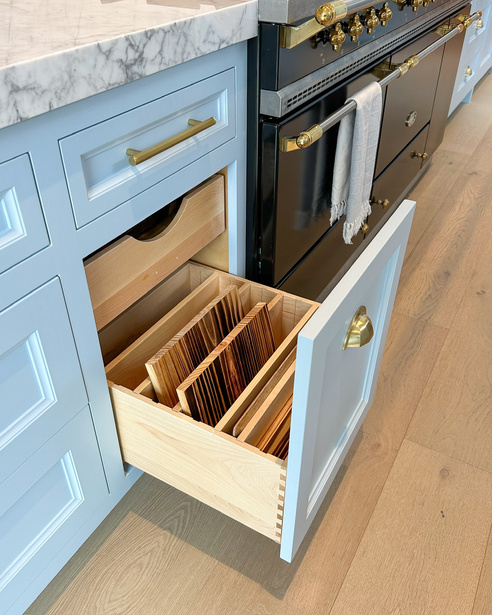
Front-to-Back Dividers
Adjustable dividers ideal for trays, cutting boards, and baking sheets.
Left-to-Right Dividers
Adjustable dividers best for organizing oils, vinegars, and sauces.
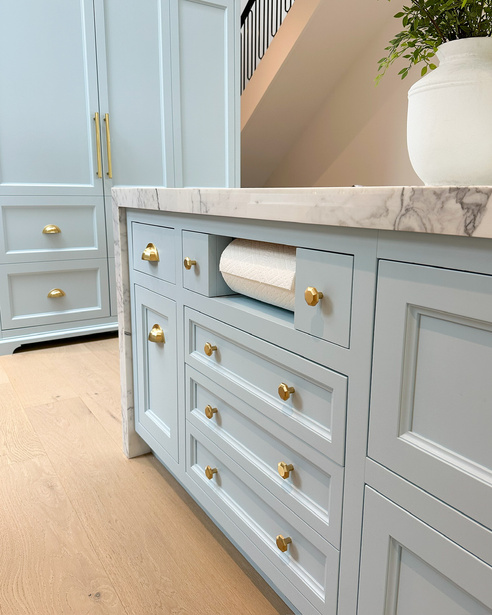
Paper Towel Drawer
Custom paper towel holder with removable dowel, and concealed storage behind for foils and wraps.
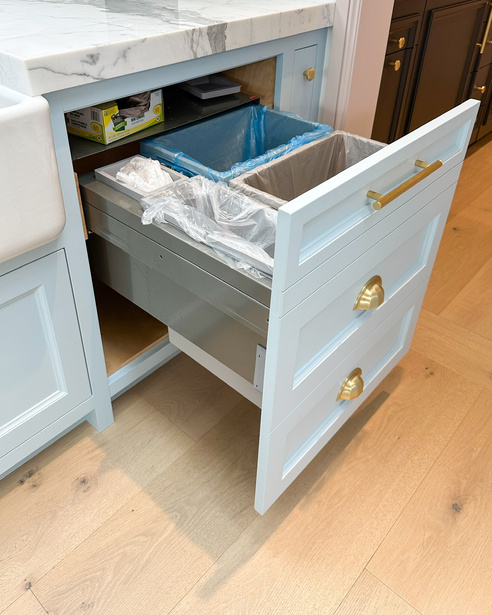
4-Bin Waste
Two large bins for waste and recycling, an organics bin with lid, and a utility fourth bin.
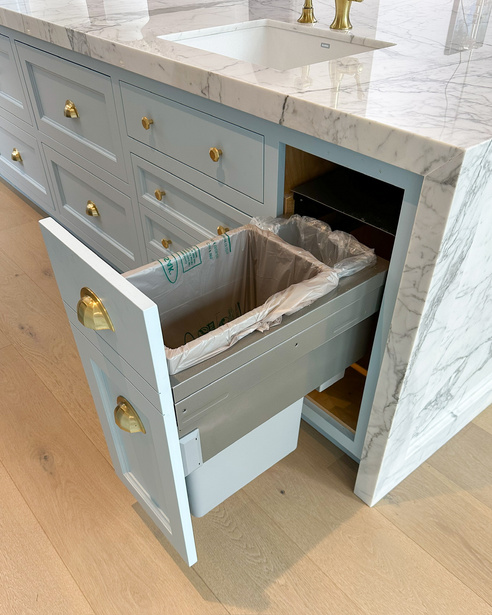
2-Bin Waste
One large waste or recycling bin with an organics bin and lid. Great as a secondary waste station.
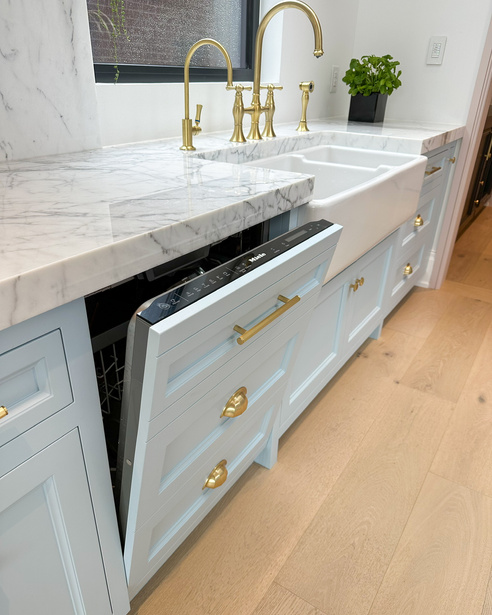
Panelled Dishwasher
Custom matching cabinetry panel for an integrated, concealed dishwasher.
Cabinet Concealment & Integrationfive options
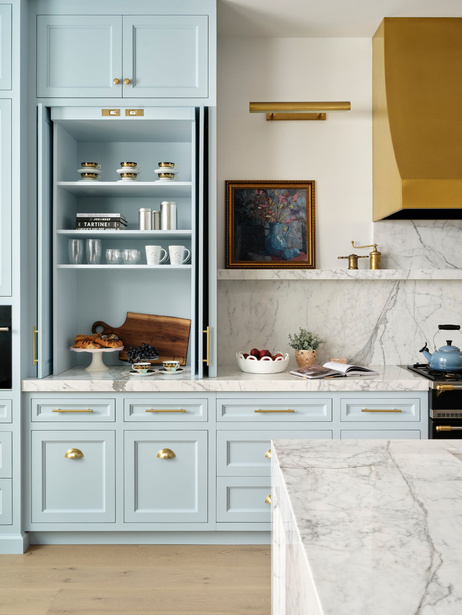
Pocket Doors
Retracting pocket doors with matching interiors to conceal small appliances or a coffee centre.
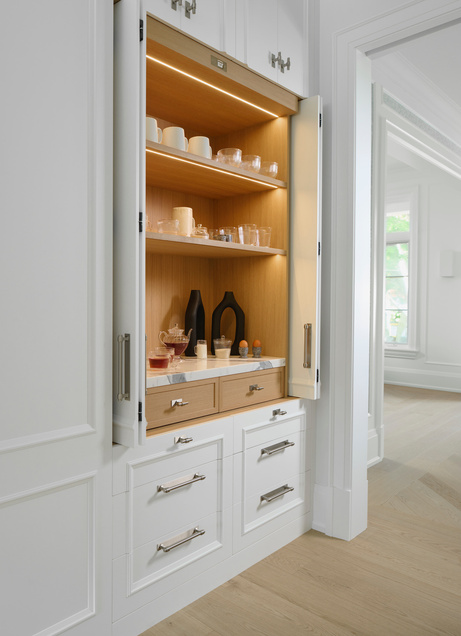
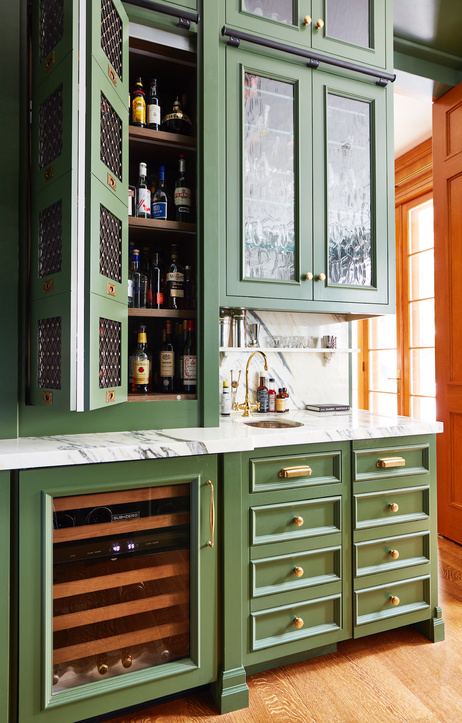
Bifold Pocket Doors
Two pairs of doors, each bifold and retracting, with either matching or contrast interior.
Soft-Close Pocket Doors
Single or bifold pocket doors with a soft-close feature, for coffee stations or small appliance cabinets.
2-Level Pullout
Two-level wooden pullout. Can be custom-sized to fit your millwork without wasting space.
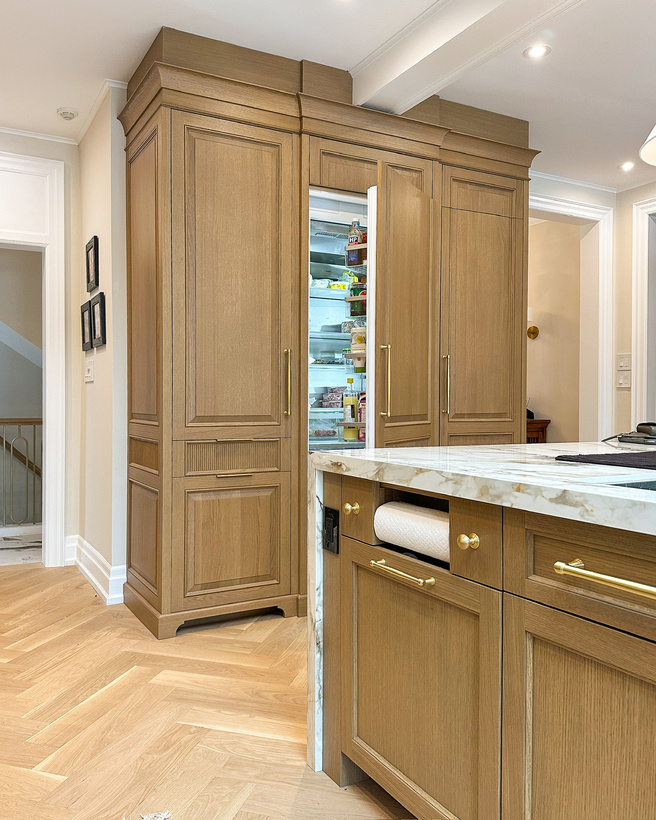
Panelled Fridge / Freezer
Custom matching cabinetry panel for an integrated, concealed fridge and freezer that blends with the millwork.
Care & Maintenance · Edition 02
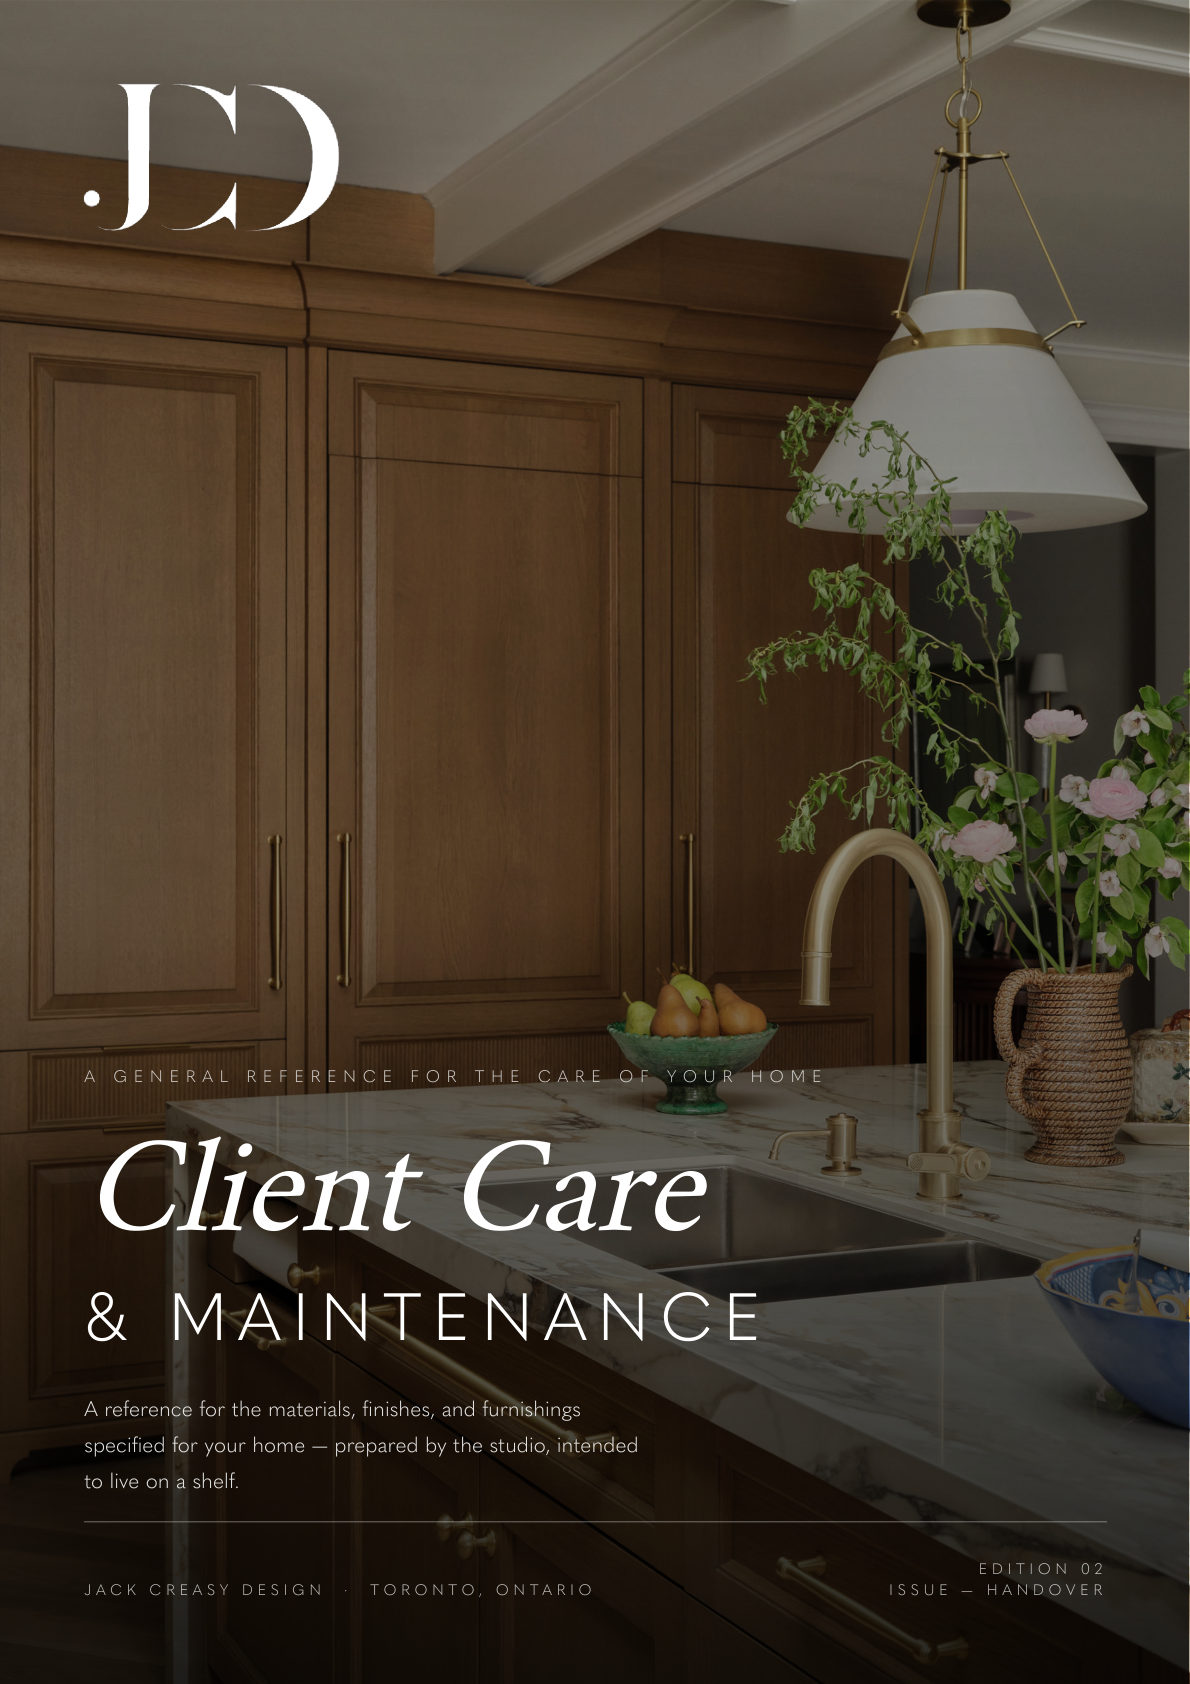
Client Care & Maintenance Guide
A general reference for the materials, finishes, and furnishings specified for your home, prepared by the studio and intended to live on a shelf. Open in your browser to read, or download a copy to keep.
Edition 02 · Issue — Handover
A reference for the care of your home.
Fifteen chapters covering every material, finish, and system specified in your project; from natural stone and wood flooring through upholstery, leather, lighting finishes, appliances, and paint. Designed to be a reference for years, not months.
Fixtures, shades, glass, lacquered & living finishes
p. 33
14
Appliances, Plumbing & Home Systems
Range hoods, disposals, electrical, HVAC, safety
p. 36
15
Doors, Windows, Screens & Paint
Interior & exterior doors, patio doors, touch-up
p. 39
This manual is a general reference, not a warranty or trade document. When in doubt about any surface or finish in your home, write to us before you begin: service@jackcreasydesign.com.
Getting Started · How to Use
How to use JCD Concierge
A short, self-paced walkthrough of every tab and feature: signing in, filtering, leaving decisions and notes, comparing options, and finding your reference guides. Press play to begin.
New Client Onboarding · 2026
The beginning of something considered.
A quiet introduction to the studio, the process, and the considered rhythm of the months ahead.
A Note from the Studio
Welcome. We are so glad you are here.
Signing a design agreement is a small ceremony, a quiet decision to begin something that will unfold over many months. Thank you for choosing our studio to walk it with you.
What follows is an honest look at how we work: the rhythms of a JCD project, the decisions you will be asked to make, the conversations we will have about budget and beauty, and the milestones that mark the way from the first conversation to the final piece of art being hung.
Interior design, done well, is layered work. It rewards patience, and it rewards clients who lean into the process with curiosity and honesty. Every home we have been proud of has been made with clients who trusted us to ask unusual questions, and who answered them plainly.
We are ready when you are. And we will take very good care.
Warmly,
Jack Creasy
Principal · Creative Director
Queen Lewis Project
“
Interior design is much more than arranging beautiful objects in a space. It is a profound expression of one's personality and lifestyle, and when it is done honestly, the room will still feel right in twenty years.
Jack Creasy · Principal
The guide, in detail
ii.The StudioWho we are, and what we mean by Contemporary Traditionalism.
Jack Creasy Design is a Toronto studio creating custom renovations and new-build luxury homes for clients who want their home to reflect who they are: plainly, beautifully, and for a long time.
Led by Principal and Creative Director Jack Creasy, the practice has been recognized by House & Home Top 100 Designers (2024 and 2025), Living Luxe (Emerging Talent, 2024), and featured by Sub-Zero / Wolf for kitchen work. Recognition is lovely. The work is the point.
We are small by choice. Every project is led personally by Jack, supported by a studio team of designers, coordinators, and trade partners we have worked with for years. You will always know who is on your project, and who to call.
Maison Tremont, Toronto.
01 · Beauty + Function
The same problem.
We do not treat how a room looks and how a room works as competing priorities. They are the same decision, made at the same time.
02 · Detail
Millwork, mouldings, materials.
The difference between a good home and a great one lives in the millwork, and we draw it, specify it, and stand on site while it is installed.
03 · Communication
Plainly, often.
No jargon, no surprise invoices, no theatrical reveals that hide the real answer. You will know where we are at every stage.
04 · Personal
Yours, not ours.
A JCD home is recognizably ours in craft, and recognizably yours in soul. If it reads as a showroom for the studio, we have done something wrong.
iv.How We WorkThe nine phases of a JCD project, from listening to a home fully made.
Every JCD engagement moves through a considered sequence. Some phases overlap. All of them are deliberate.
01
Welcome & OnboardingWeeks 1–2
Your signed agreement is received, your project is set up in our studio systems, and a shared folder is opened for drawings, schedules, and approvals. You meet the full team that will touch your project.
02
Design DiscoveryWeeks 2–4
A long, unhurried conversation about how you live. We ask unusual questions, about morning light, dish storage, the chairs you read in, and you share inspiration, references, and the things that have never quite worked in other homes.
03
Inspiration ReviewWeeks 3–4
We translate your references into a shared language: mood, palette, material temperature, the rooms you would happily live in. This becomes the compass for every decision we make together.
04
Site Measure & DocumentationWeeks 4–6
We measure the home precisely, with LiDAR scanning where the project warrants it, and produce accurate as-built drawings. Good design begins with a correct plan.
05
Concept DevelopmentWeeks 6–10
The first design concept arrives: mood boards, finish samples, space plans, preliminary elevations. We present in person, then leave it with you for a week before discussing revisions.
06
Full Design DevelopmentWeeks 10–22
Every detail is drawn: millwork, reflected ceiling plans, tile layouts, fixture schedules, hardware specs. This is the longest phase, and the one that rewards patience most.
07
Budget Alignment & ProcurementWeeks 22–30
Full quoting, trade-partner RFQs, and transparent budget conversations. Orders are placed, delivery dates are tracked, and every item is logged to the project binder.
08
Construction CoordinationOngoing
Weekly site visits, millwork walk-throughs, and direct coordination with your architect, builder, and trades. We are your advocate on site, and the single point of contact for every design question.
09
Install, Styling & RevealFinal weeks
Furniture delivery, drapery installation, art hanging, and a final day of styling. The last thing we do is stand back with you and make sure the home feels the way you hoped it would.
v.What to ExpectCadence, decisions, and the small mechanics of working together.
01 · Communication
Weekly, and only when useful.
During active phases, expect a weekly update from your project lead. Between milestones, we stay quiet. You can reach us by email during studio hours; urgent items by phone.
02 · Decisions
Made in pairs, kept in writing.
Selections are presented in person or over a scheduled call, then documented in your project binder. We ask for timely sign-off to keep momentum, without rushing you unnecessarily. On average, two weeks for client feedback is a comfortable pace.
03 · Timelines
Clarified as we go.
Luxury residential design is a layered process. We share realistic ranges now and refine them as scope settles. We never invent dates to be reassuring.
04 · Your Role
Present, candid, patient.
Share inspiration early. Be honest about what you do not like. Consolidate feedback where possible. Trust that the less-exciting phases are doing the quiet work.
05 · Budget
Spoken about plainly.
We discuss budget the same way we discuss material: openly, and early. Revisions happen before we have committed money, not after. We build in time for a thoughtful discussion about budget re-alignment here.
06 · Feedback & Revisions
Welcomed.
Revisions are a part of the process. We encourage our clients to be transparent about changes they want to see at this stage, a final quality check for themselves.
07 · Vendors & Trades
Handled on your behalf.
RFQs, ordering, delivery scheduling, site coordination: we carry it. You approve. We loop in your architect and builder as a single design voice.
08 · Why Details Take Time
Because they outlast us.
A drawer insert, a cabinet reveal, the shadow line under a countertop: these are small decisions that define a home for decades. We would rather be slow than regret them.
§
How we stay organized
Every project lives in a shared folder and a physical binder: drawings, finish schedules, approvals, invoices. Your studio contact keeps it current, and you are welcome in it at any time.
vi.TimelineRealistic ranges for the journey ahead, seven to ten months typical.
A considered rhythm.
Luxury residential design is a layered process, and timelines vary with scope. Below is the arc of a typical full-service engagement, in weeks. Dates sharpen as the project develops.
Phase
0 wk102030Varies
Weeks
Discovery
Wk 1–6
Concept
Wk 6–14
Development
Wk 14–24
Quoting
Wk 20–28
Procurement
Wk 25–35
Construction
Varies
Install & Reveal
Final 4 wk
TotalRealistic ranges from past JCD full-service projects; actual timelines shift with scope and site readiness.29 weeks + varies with scope
Solid line
The work itself
Time actively spent designing, specifying, sourcing, or coordinating on your behalf.
Dashed line
Client review
Time with you, reviewing, asking questions, and returning consolidated feedback.
A note
Nothing is fixed yet
These are realistic ranges. Your specific timeline will sharpen once scope and site are confirmed.
vii.Best PracticesA short field guide to making a JCD project a beautiful one.
01
Share inspiration early.
References, saved images, the rooms you return to. Quantity helps; we translate.
02
Be honest about budget.
A clear range lets us design with confidence. It is never a ceiling on taste.
03
Consolidate feedback.
One thoughtful note from both of you beats six replies across three channels.
04
Make timely decisions.
Design momentum is real. A decision made this week saves two weeks later.
05
Ask questions early.
If something is not landing, say so the moment you notice. We would rather redirect than re-do.
06
Trust the process.
The unglamorous middle, drawings, specs, schedules, is the reason the end feels inevitable.
07
Expect many small decisions.
Great homes are built out of them. We will hold a light over each one.
The next step is a conversation
Thank you for entrusting us with your home.
We will be in touch within a few days to schedule your Design Discovery. In the meantime, save inspiration freely, and do not worry about editing; that is our job.
Take it with you, like an app
Add JCD Concierge to your home screen for one-tap access, on any device.
Studio
550 Front St. W. Toronto, ON
Reach us
info@jackcreasydesign.com 647 · 576 · 7002
Follow along
jackcreasydesign.com @jackcreasydesign
Confirm
Are you sure?
History
Decision history
Presentation Images
Add JCD Concierge to your home screen for one-tap access.
Add JCD Concierge to your home screen
It keeps JCD Concierge one tap away and opens full screen, like an app. It works on phone, tablet, and desktop.
iPhone & iPad · Safari
Tap the Share icon in Safari's toolbar.
Scroll and choose Add to Home Screen.
Tap Add. The JCD icon appears on your home screen.
Android · Chrome
Tap the menu at the top right.
Choose Add to Home screen, or Install app.
Tap Add. The JCD icon appears on your home screen.
On iPhone and iPad this works in Safari. JCD Concierge needs an internet connection, the same as on the web.
 Add JCD Concierge to your home screen for one-tap access.